Detached House
Lluest Y Rhos, Nebo, Llanon, Ceredigion
£199,950
Available
Features
Summary
Welcome to this delightful three-bedroom former farmhouse, nestled in a serene rural setting. Bursting with character and charm, this property offers the perfect canvas for those looking to blend historic appeal with modern touches. With its spacious rooms, practical extension, and close proximity to both coastal and countryside amenities, this farmhouse is a true gem waiting to be transformed into your dream home.
Description
A freehold 3 bedroom detached farmhouse. Nestled in a tranquil rural location, this charming former farmhouse is rich in character and old-world charm. The property features three comfortable bedrooms and two reception rooms, offering a canvas for those looking to modernize and personalize the space to their own tastes. Constructed with traditional solid stone walls and rendered external elevations, the farmhouse retains its historic charm. While the main building is beautifully traditional, a more recent brick extension serves as a practical utility and boot room, rather than a modern living space. This provides a useful and versatile area that can be adapted to various needs. Located just two miles from the popular coastal village of Llanon, the property offers convenient access to everyday amenities and the stunning coastal path and beach. This blend of rural tranquility and proximity to coastal life makes it perfect for those seeking a town-and-country lifestyle.
The property is accessed via a shared farm lane, ensuring a peaceful and authentic rural setting while maintaining good links to the main coastal road. The Georgian harbour town of Aberaeron lies just six miles south, and the vibrant university town of Aberystwyth is 12 miles to the north, offering excellent social, educational, and shopping facilities.
GROUND FLOOR
Front entrance porch with half panel glazed door to:
Hallway
With red tile floor, electric meter and consumer unit. Stairs to first floor and doors to:
Parlour
4.60 m x 2.40 m (15'1" x 7'10")
With window to front.Modern tile fireplace. two twin power points.
Lounge
4.66 m x 3.60 m (15'3" x 11'10")
With window to front and side.Open fireplace with modern tile surround. Single power point.
Kitchen
3.35 m x 1.75 m (11'0" x 5'9")
With window to rear. Twin power point. cooker control with power point.
Rear Entrance Hall.
Lean-to rear entrance hall with door to:
Utility Room
5.00 m x 2.82 m (16'5" x 9'3")
With plumbing for washing machine. Double drainer stainless steel sink.
Shower Room
With low flush WC. Pedestal Wash hand basin. Shower cubicle.
FIRST FLOOR
Approached by easy rise staircase to rear landing with doors to:
Toilet
With low flush WC
Store Room
4.20 m x 1.77 m (13'9" x 5'10")
Sloping ceiling with limited head room.
Main Bedroom
4.65 m x 3.60 m (15'3" x 11'10")
With window to front and side.
Front Bedroom
2.72 m x 1.82 m (8'11" x 6'0")
With window to front.
Other front bedroom
4.65 m x 2.52 m (15'3" x 8'3")
With window to front.
Outside
To side car parking area with pedestrian access to front leading to side garden.
Services
Mains electric. Private drainage and water (Mains water available subject to connection)
General
Ideal for prospective purchasers seeking a rural lifestyle yet close to local amenities with access to the main coast road. The property requires home improvements which can be carried out to individual taste and requirements. For further details please apply to Iestyn Leyshon 01970 626585 who will be pleased to arrange your viewing.
Utilities, Rights, Easements & Risks
Utility Supplies
| Electricity | Ask Agent |
|---|---|
| Water | Ask Agent |
| Heating | Ask Agent |
| Broadband | Ask Agent |
| Sewerage | Ask Agent |
Rights & Restrictions
| Article 4 Area | Ask Agent |
|---|---|
| Listed property | Ask Agent |
| Restrictions | Ask Agent |
| Required access | Ask Agent |
| Rights of Way | Ask Agent |
Risks
| Flooded in last 5 years | Ask Agent |
|---|---|
| Flood defenses | Ask Agent |
| Flood sources | Ask Agent |
Additional Details



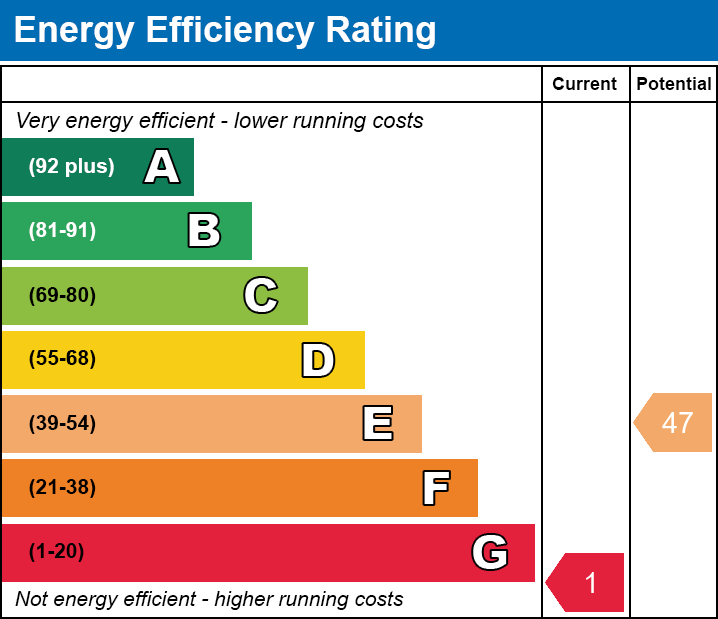
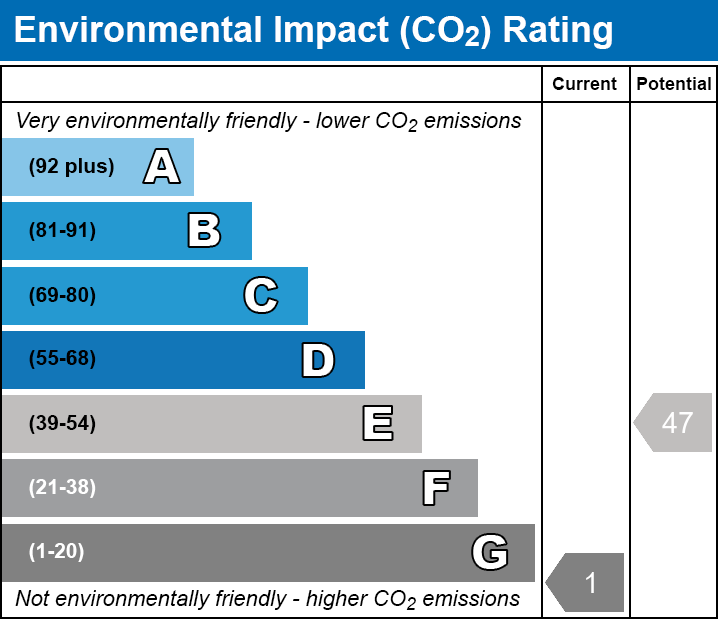
All care has been taken to prepare these property details for guidance purpose and you should always contact the agent prior your appointment to check on availability. To book a viewing please use the contact form or call on 01970 626585.
Broadband Speeds
| Minimum | Maximum | |
|---|---|---|
| Download | 10.00 Mbps | 80.00 Mbps |
| Upload | 0.90 Mbps | 20.00 Mbps |
| Estimated broadband speeds provided by Ofcom for this property's postcode. | ||
Mobile Coverage
| Indoor | |||
|---|---|---|---|
| Provider | Voice | Data | 4G |
| EE | |||
| Three | |||
| O2 | |||
| Vodafone | |||
| Estimated mobile coverage provided by Ofcom for this property's postcode. | |||
| Outdoor | |||
|---|---|---|---|
| Provider | Voice | Data | 4G |
| EE | |||
| Three | |||
| O2 | |||
| Vodafone | |||
| Estimated mobile coverage provided by Ofcom for this property's postcode. | |||