3 bed Terraced House
Penyddol, Llangwyryfon, Aberystwyth, Ceredigion
Offers in region of
£149,950
SSTC
Summary
This is an appealing opportunity for purchasers seeking a traditional village home with scope for improvement and the benefit of additional land and extensive outbuildings. The property may particularly appeal to those requiring workshop or storage space, hobby enthusiasts, tradespeople, purchasers with an interest in small-scale rural or equestrian pursuits, or buyers looking for a home that can be improved and adapted to their own requirements. Properties of this nature, combining a three-bedroom village house with three garages, a substantial workshop, lean-to, stable and approximately one acre of land, seldom come to the market. An early inspection is recommended to appreciate the potential, versatility and range of facilities on offer.
Description
Situated in the rural village of Llangwyryfon, approximately 8 miles south-east of the university town and seaside resort of Aberystwyth, this traditional mid-terrace house occupies a village setting within the beautiful West Wales countryside. Llangwyryfon has a primary school and provides an attractive rural environment for those seeking a property away from the bustle of larger towns, whilst remaining within reasonable travelling distance of Aberystwyth and its wider range of amenities, shopping facilities and services. The property is a traditional mid-terrace house of solid stone construction under a pitched slate roof to front, incorporating a modern first-floor rear extension beneath a flat roof. Having been subject to a long-term tenancy, the property would now benefit from a programme of general modernisation and home improvements, providing an opportunity for a purchaser to update the accommodation to their own individual taste and requirements. The accommodation briefly comprises an entrance porch, open-plan lounge, kitchen/dining room, three first-floor bedrooms and a shower room. Heating is provided by electric night storage heaters. A particularly noteworthy feature is the range of useful outbuildings situated to the rear, comprising a terrace of three garages, a substantial detached workshop with an additional lean-to workshop and an attached stable, together with a parking and turning area. Beyond the outbuildings lies a parcel of land extending to approximately one acre, with a natural boundary adjoining a stream. The combination of the house, outbuildings and land provides considerable versatility and represents a relatively unusual opportunity to acquire a village property with such extensive ancillary facilities.
Ground Floor
To Front central uPVC front entrance door leading to:
Internal Porch
With electric meters and consumer unit, with an internal door leading to:
Lounge
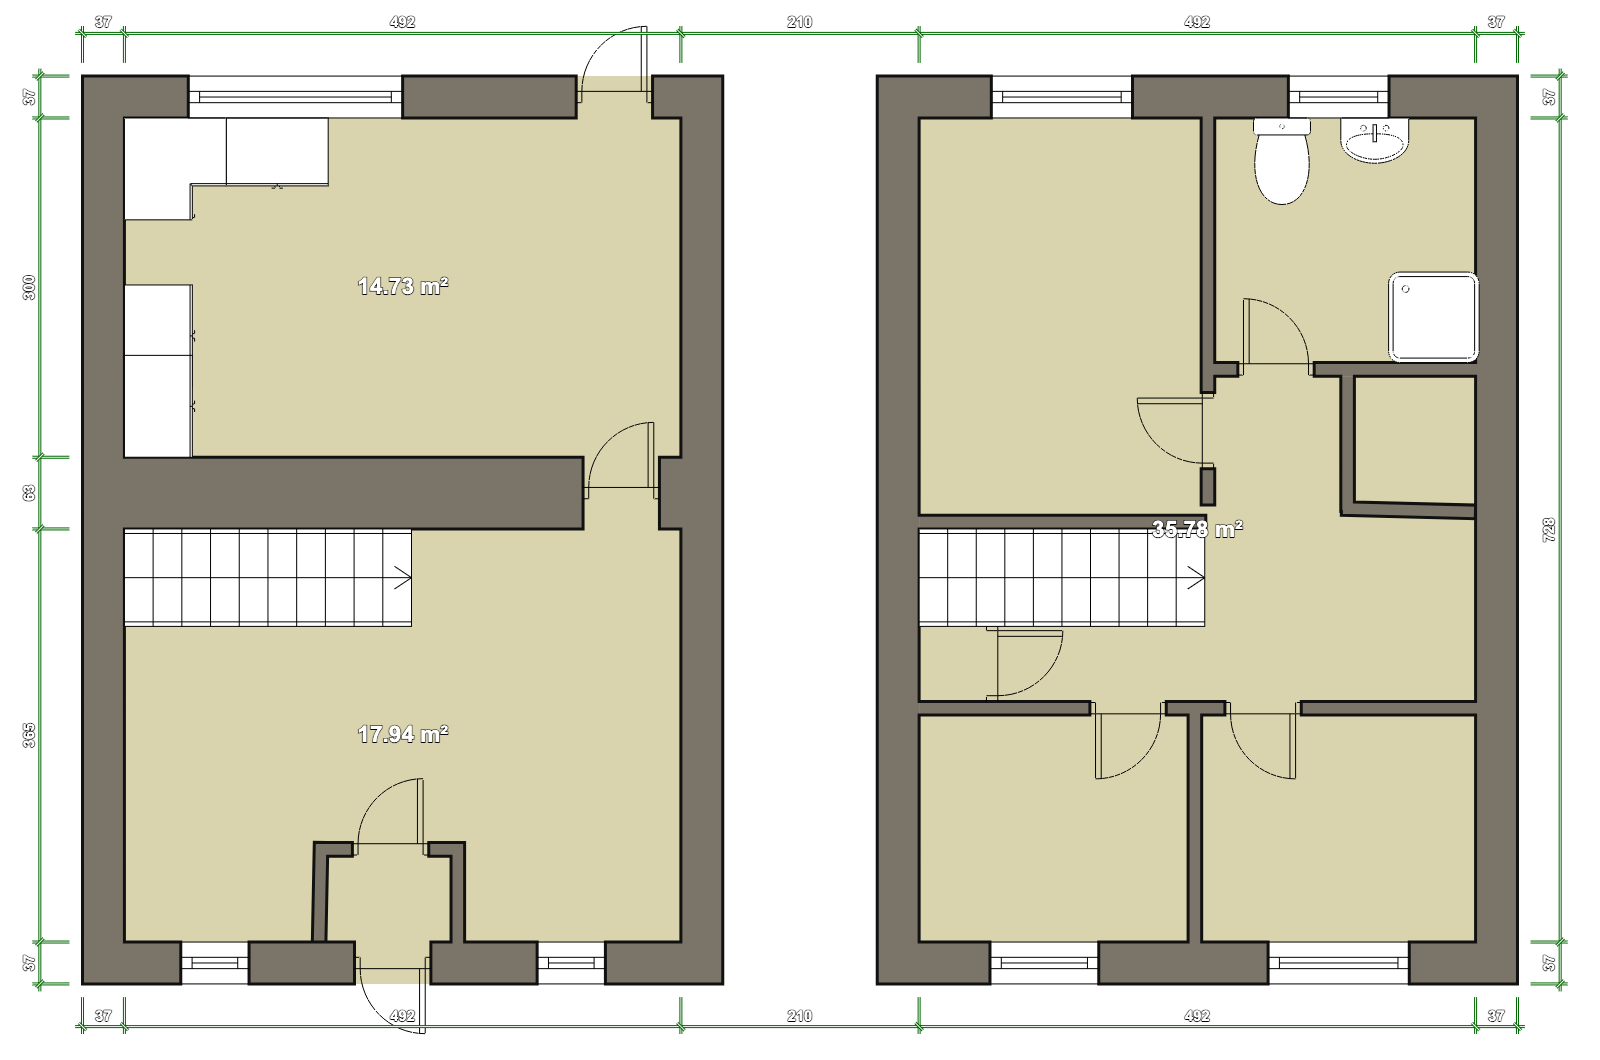
4.92 m x 3.65 m (16'2" x 12'0")
A well-proportioned reception room featuring two front facing windows, an old tiled fireplace, electric night storage heater, glass-fronted display cupboard. Understairs storage cupboard and staircase to the first floor. Door leading to
kitchen/dining room
5.00 m x 3.00 m (16'5" x 9'10")
Fitted range of base and wall cupboards, work surfaces, single-drainer sink unit, cooker control point and electric night storage heater. Window and door providing access to the outside rear.
First Floor
Approached by easy rise staircase leads to the central landing, which has an electric night storage heater and airing cupboard housing a copper hot water cylinder with electric immersion heater. Doors to:
Bedroom
2.72 m x 2.50 m (8'11" x 8'2")
With front facing window. Single power point.
Other front Bedroom
2.80 m x 2.30 m (9'2" x 7'7")
With front-facing window. Single power point.
Main Bedroom
3.21 m x 3.00 m (10'6" x 9'10")
With rear facing window with aspect of yard and land. Power points.
Shower Room
Fitted with a low-flush WC, pedestal wash hand basin and shower cubicle incorporating a Triton electric shower.
Outside
Garages: A terrace of three garages, predominantly of corrugated sheet construction with concrete block walls to part and concrete floors, comprising:
Garage One: Approximately 5.70m x 3.60m (18'8" x 11'10"). Garage Two: Approximately 5.70m x 3.60m (18'8" x 11'10").
Garage Three: Approximately 4.25m x 2.00m (13'11" x 6'7").
Detached Workshop: approximately 13.00m x 3.50m (42'8" x 11'6"), A useful detached workshop of corrugated sheet construction with an additional lean-to workshop 6.50m x 2.80m (21'4" x 9'2").
Stable: An attached stable situated to the rear, potentially suitable for keeping a small pony, subject to the purchaser's intended use and any applicable requirements.
A parking and turning area lies in front of the garages and workshop, together with a raised lawn garden. Beyond the outbuildings is a parcel of land extending to approximately one acre or thereabouts, enjoying a natural boundary adjoining a stream. Ideal grazing land.
Services
We understand that the property is connected to mains electricity and mains water. Private shared drainage system. Heating is by electric night storage heaters, with domestic hot water provided by an immersion heater. Council Tax Band E.
General
This is an appealing opportunity for purchasers seeking a traditional village home with scope for improvement and the benefit of additional land and extensive outbuildings. The property may particularly appeal to those requiring workshop or storage space, hobby enthusiasts, tradespeople, purchasers with an interest in small-scale rural or equestrian pursuits, or buyers looking for a home that can be improved and adapted to their own requirements. Properties of this nature seldom come to the market. An early inspection is recommended to appreciate the potential, versatility and range of facilities on offer.
Utilities, Rights, Easements & Risks
Utility Supplies
| Electricity | Ask Agent |
|---|---|
| Water | Ask Agent |
| Heating | Ask Agent |
| Broadband | Ask Agent |
| Sewerage | Ask Agent |
Rights & Restrictions
| Article 4 Area | Ask Agent |
|---|---|
| Listed property | Ask Agent |
| Restrictions | Ask Agent |
| Required access | Ask Agent |
| Rights of Way | Ask Agent |
Risks
| Flooded in last 5 years | Ask Agent |
|---|---|
| Flood defenses | Ask Agent |
| Flood sources | Ask Agent |
Additional Details
Additional Features
All care has been taken to prepare these property details for guidance purpose and you should always contact the agent prior your appointment to check on availability. To book a viewing please use the contact form or call on 01970 626585.
Broadband Speeds
| Minimum | Maximum | |
|---|---|---|
| Download | -1.00 Mbps | 1800.00 Mbps |
| Upload | -1.00 Mbps | 220.00 Mbps |
| Estimated broadband speeds provided by Ofcom for this property's postcode. | ||
Mobile Coverage
| Indoor | |||
|---|---|---|---|
| Provider | Voice | Data | 4G |
| EE | |||
| Three | |||
| O2 | |||
| Vodafone | |||
| Estimated mobile coverage provided by Ofcom for this property's postcode. | |||
| Outdoor | |||
|---|---|---|---|
| Provider | Voice | Data | 4G |
| EE | |||
| Three | |||
| O2 | |||
| Vodafone | |||
| Estimated mobile coverage provided by Ofcom for this property's postcode. | |||