1 bed End Terraced House
Meadow Cottage, Penrhyncoch, Aberystwyth, Ceredigion
£189,950
Available
Features
Summary
🏡 CHARMING CHARACTER COTTAGE IN POPULAR PENRHYNCOCH
A delightful traditional stone-built cottage combining character and charm with modern conveniences, featuring a spacious open-plan lounge/diner with multi-fuel stove, modern extension, attractive south-facing rear garden and the valuable benefit of off-street parking. Conveniently situated in this popular commuter village, approximately 4 miles from Aberystwyth. 🌞🔥🚗
Description
A fabulous traditional character cottage, beautifully combining the charm and appeal of period construction with the convenience of modern-day living. Situated in the popular commuter village of Penrhyncoch, this delightful property offers an appealing blend of character, comfort and practicality, making it an excellent opportunity for a variety of prospective purchasers. The property is predominantly constructed of traditional solid stone walls, reflecting its original character, together with a more modern extension which provides additional accommodation and complements the overall layout of the home. A particular feature is the generous open-plan lounge and dining room, providing a welcoming and versatile living space ideal for relaxing with family or entertaining friends. The feature multi-fuel stove creates an attractive focal point, adding warmth, atmosphere and a cosy cottage ambience. The accommodation is further enhanced by the modern conveniences expected of a comfortable contemporary home, whilst retaining the distinctive character and individuality that make traditional cottages so appealing. Externally, the property enjoys a pleasant south-facing rear garden, providing an inviting outdoor space for al fresco dining, gardening or simply enjoying the sunshine. The inclusion of off-street parking is a particularly valuable advantage, offering everyday convenience and a feature that is increasingly sought after. Overall, this is an appealing character home offering traditional charm, practical living accommodation and attractive outside space, all within a popular village setting approximately four miles from Aberystwyth and its comprehensive range of amenities.
Ground Floor
With uPVC front entrance door leading to:
Open Plan Lounge/Dining Room
6.38 m x 4.75 m (20'11" x 15'7")
With window to front and side. "Hamlet" multi fuel stove fire installed 2025 fully serviced. Six twin power points. Panel radiators. Open plan stair case to first floor.
Bathroom
A modern suite with black accessories. Large panelled Bath with dual head shower which includes rainfall head and a flexible hand held shower head unit above. Low Flush comfort height WC. Bluetooth mirror with adjustable lights and defogging functions. Electric towel rail.
Kitchen
4.43 m x 2.77 m (14'6" x 9'1")
With range of fitted base and eye level units. Work tops above. Single drainer sink. Open fitted shelves Four twin power points. Cooker control with power points. Worcester freestanding oil fired boiler installed 2023 fully serviced, which heats hot water and central heating. Plumbing for automatic washing machine and dishwasher. Velux window adding extra natural light. Stable door leading to:
Sun Lounge
3.60 m x 1.90 m (11'10" x 6'3")
A refurbished and modernised sunroom Ideal seating area to enjoy a warm south facing aspect with far reaching countryside views. Door to outside timber decked area leading to garden.
First Floor
Approached by easy rise stairs case to landing with twin power point and doors to:
Bathroom
With panel bath with Triton electric shower unit above. Low flush WC pedestal wash hand basin. Panel radiator. Window with countryside views.
Main Bedroom
4.64 m x 2.30 m (15'3" x 7'7")
With dormer window to rear with south facing aspect of the rear garden surrounding countryside. Three twin power points Two panel radiators. Built in eave storage cupboard with hanging rail ideal wardrobe space. Linen cupboard.
Outside
To Front. Enclosed Forecourt. Driveway offering off street parking space and a pedestrian gated with timber walkway leading to rear decked seating area. To Rear: Deep South facing low maintenance garden partly landscaped with multiple seating areas and boarders. At the bottom of the garden is bordered Nant Silo which has fishing right with the property. The garden houses a bunded oil tank and a plastic shed currently used as a log store.
Services
Mains electric water and drainage. Oil fired central heating system. Council Tax Band ?
General
This well presented cottage will appeal to prospective buyers seeking a traditional style cottage in a village location conveniently located to local amenities. For further details apply to Iestyn Leyshon 01970 626585 who will be pleased to arrange your viewing.
Utilities, Rights, Easements & Risks
Utility Supplies
| Electricity | Ask Agent |
|---|---|
| Water | Ask Agent |
| Heating | Ask Agent |
| Broadband | Ask Agent |
| Sewerage | Ask Agent |
Rights & Restrictions
| Article 4 Area | Ask Agent |
|---|---|
| Listed property | Ask Agent |
| Restrictions | Ask Agent |
| Required access | Ask Agent |
| Rights of Way | Ask Agent |
Risks
| Flooded in last 5 years | Ask Agent |
|---|---|
| Flood defenses | Ask Agent |
| Flood sources | Ask Agent |
Additional Details
Additional Features
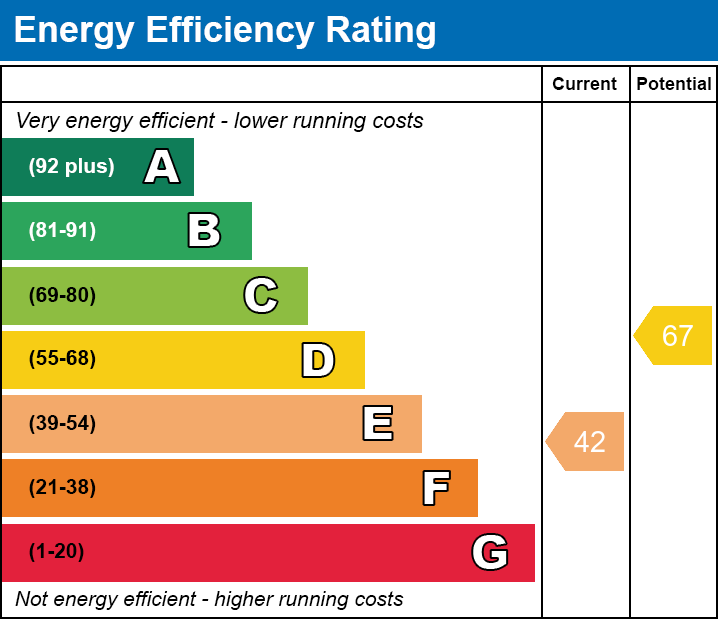
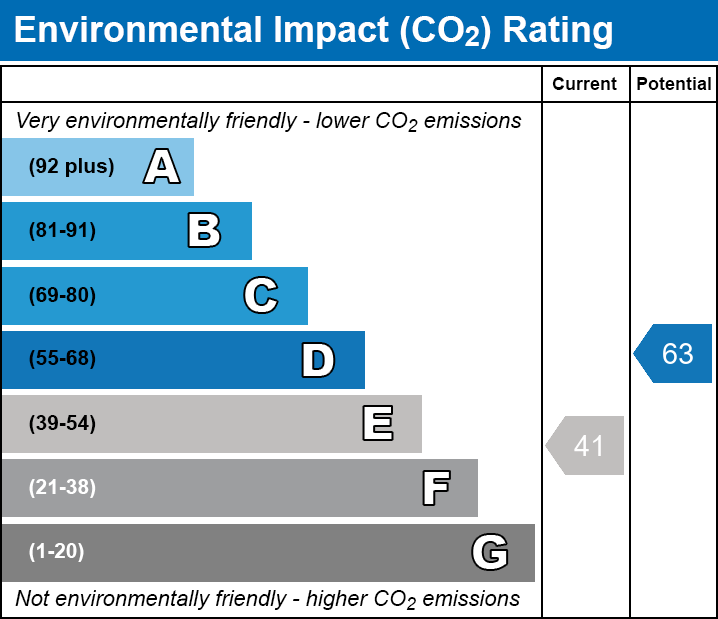
All care has been taken to prepare these property details for guidance purpose and you should always contact the agent prior your appointment to check on availability. To book a viewing please use the contact form or call on 01970 626585.
Broadband Speeds
| Minimum | Maximum | |
|---|---|---|
| Download | 7.00 Mbps | 1800.00 Mbps |
| Upload | 0.80 Mbps | 220.00 Mbps |
| Estimated broadband speeds provided by Ofcom for this property's postcode. | ||
Mobile Coverage
| Indoor | |||
|---|---|---|---|
| Provider | Voice | Data | 4G |
| EE | |||
| Three | |||
| O2 | |||
| Vodafone | |||
| Estimated mobile coverage provided by Ofcom for this property's postcode. | |||
| Outdoor | |||
|---|---|---|---|
| Provider | Voice | Data | 4G |
| EE | |||
| Three | |||
| O2 | |||
| Vodafone | |||
| Estimated mobile coverage provided by Ofcom for this property's postcode. | |||