2 bed Detached Bungalow
Bron Heulog, Penrhyncoch, Aberystwyth, Ceredigion
Asking Price
£237,500
Available
Features
Summary
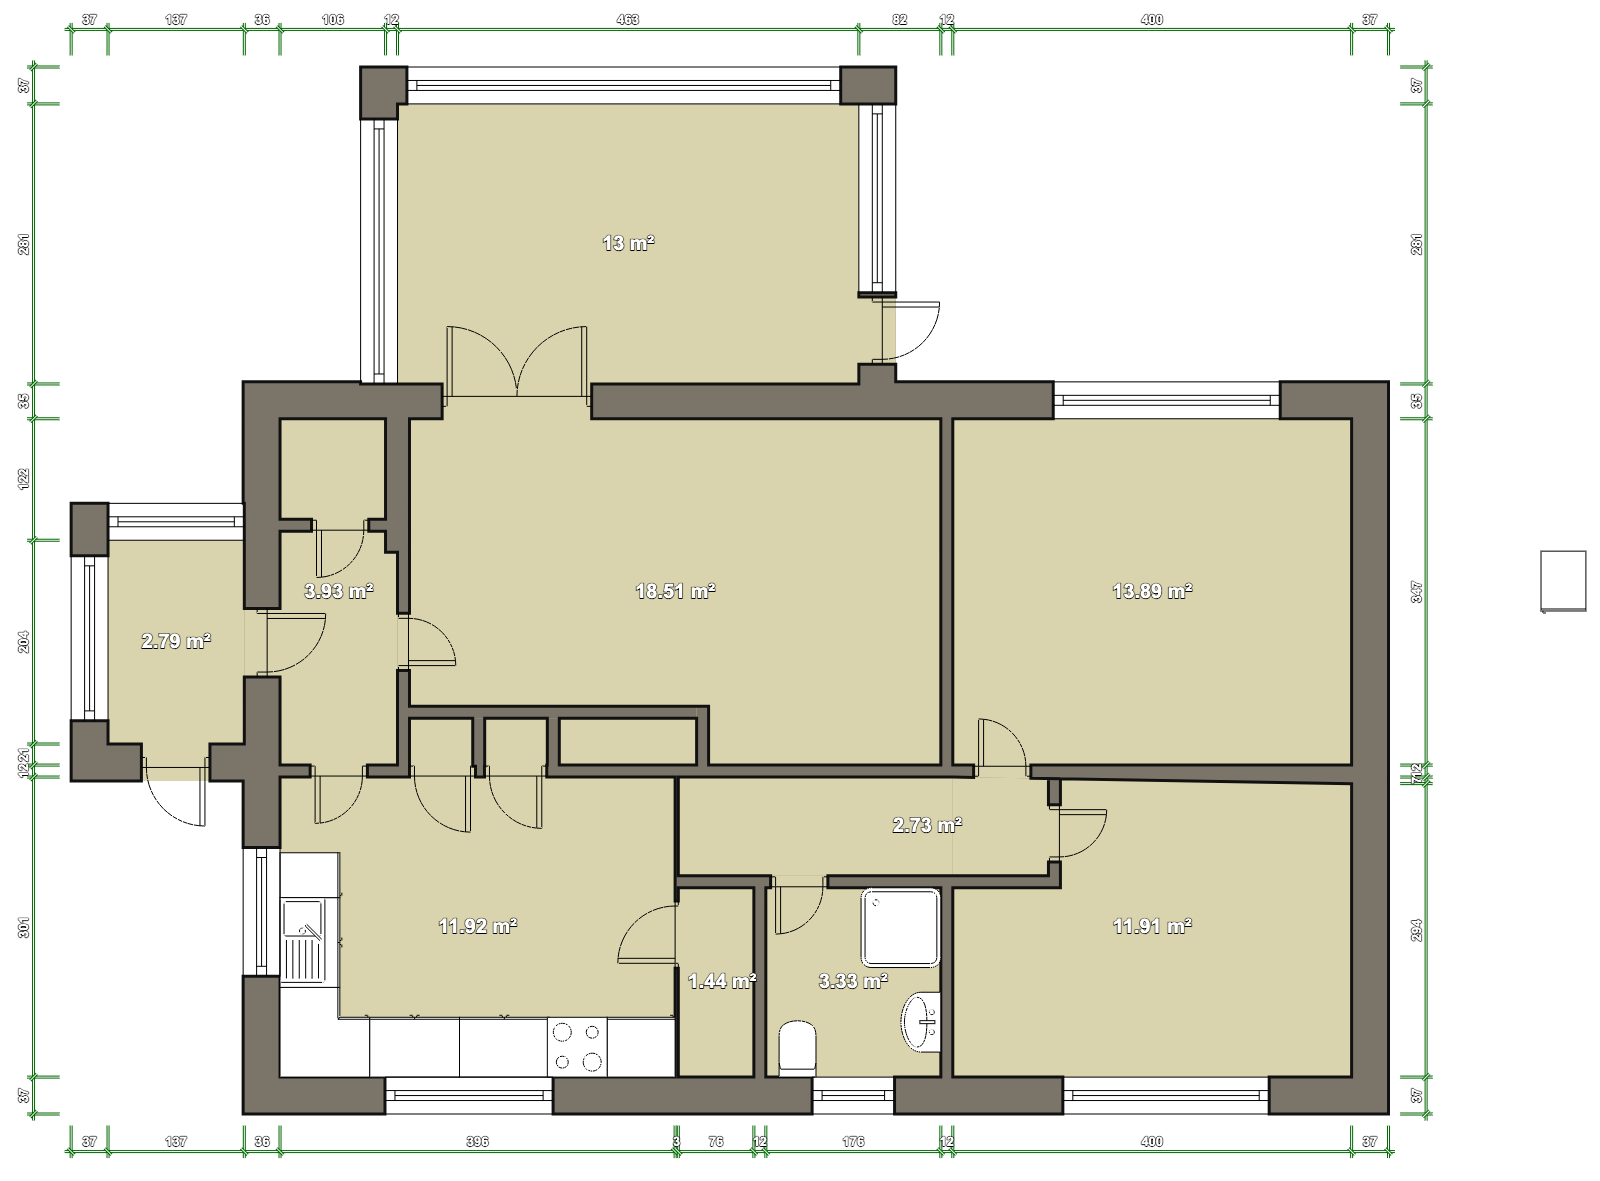
A freehold 2 bedroom Bungalow. Bron Haulog provides comfortable and easily managed bungalow, ideally suited to a couple or those seeking the convenience of single storey living. The accommodation includes a comfortable lounge, fitted kitchen, two bedrooms and two useful conservatories, providing additional versatile living or relaxation space. Externally, the property benefits from a good-sized private driveway and parking area, leading to a detached garage with useful workshop space, providing excellent storage and practical facilities. The property has recently been freshly painted and generally presents in clean and well-maintained order, offering an incoming purchaser the opportunity to move in and enjoy the property with comparatively little immediate work required.
Description
Bron Haulog is an attractive and conveniently situated detached two-bedroom bungalow, occupying a pleasant position within the popular village of Penrhyncoch, approximately four miles from the University town and seaside resort of Aberystwyth. The village provides a good range of everyday amenities and local facilities, whilst the surrounding area offers easy access to the beautiful Mid Wales countryside. Aberystwyth is readily accessible by road, providing an excellent range of social, educational, shopping and recreational facilities together with railway and bus services. The property was constructed during the late 1970s/early 1980s using a traditional method of construction with an inner skin of timber-frame with an attractive facing brick outer skin. The property has been designed with low-maintenance living in mind and benefits from uPVC double-glazed windows and doors, uPVC fascias and soffits and a practical detached garage.
Ground Floor Only
Side entrance door leading to:
Storm Porch
With door to:
Reception Hallway
With boiler cupboard housing Worcester oil fired boiler which heats hot water and central heating, Electric meters and consumer units. Doors to:
Lounge
With solid fuel stove fire. Panel radiator single power point and two twin power points. Sliding patio door to:
Lean to Conservatory
Built with lower block walls with uPVC double glazed upper parts under a poly carbon roof. Three twin power points. Twin power point.
Kitchen
3.88 m x 3.00 m (12'9" x 9'10")
With hand crafter fitted units comprises of seven base cupboards four drawer cupboards two pan drawers. Mid mounted electric oven. Four ring LPG fired hob. Work tops above incorporating single drainer sink with rinse bowl. Pantry cupboard with fitted shelves. Two linen cupboards. Door to:
Internal Hall
With panel radiator and doors to:
Shower room
With shower cubicle. Vanity wash hand basin. Low flush W.C. Extractor fan.Panel radiator.
Main Bedroom
3.48 m x 2.93 m (11'5" x 9'7")
With window to rear. Two twin power pointsDouble panel radiator. Range of knotty pine fitted bedroom furniture to include two double wardrobes and a central chest of drawers.
Front Bedroom
3.49 m x 3.00 m (11'5" x 9'10")
With window to front. Panel radiator. Power points.
Outside
To Front:Tarmacadam driveway with parking area and leading to:
Detached Garage
5.10 m x 2.86 m (16'9" x 9'5")
Brick built with up and over garage door and pedestrian access door to side.
Garden
Lawn garden to front side and rear for easy maintenance.
Services
Mains electric, Water and drainage. Oil fired Central heating system. Council Tax Band D
General
Bron Haul represents an appealing opportunity to acquire a well-presented and easily managed detached bungalow in a convenient village setting. With its comfortable two-bedroom accommodation, conservatory, generous parking and detached garage/workshop, the property offers a particularly practical home for couples, those looking to downsize, or purchasers seeking convenient single-storey living within easy reach of Aberystwyth. For further details apply to Iestyn Leyshon 01970 626585 who will be pleased to arrange your viewing.
Utilities, Rights, Easements & Risks
Utility Supplies
| Electricity | Ask Agent |
|---|---|
| Water | Ask Agent |
| Heating | Ask Agent |
| Broadband | Ask Agent |
| Sewerage | Ask Agent |
Rights & Restrictions
| Article 4 Area | Ask Agent |
|---|---|
| Listed property | Ask Agent |
| Restrictions | Ask Agent |
| Required access | Ask Agent |
| Rights of Way | Ask Agent |
Risks
| Flooded in last 5 years | Ask Agent |
|---|---|
| Flood defenses | Ask Agent |
| Flood sources | Ask Agent |
Additional Details
Additional Features
All care has been taken to prepare these property details for guidance purpose and you should always contact the agent prior your appointment to check on availability. To book a viewing please use the contact form or call on 01970 626585.
Broadband Speeds
| Minimum | Maximum | |
|---|---|---|
| Download | 7.00 Mbps | 1800.00 Mbps |
| Upload | 0.80 Mbps | 220.00 Mbps |
| Estimated broadband speeds provided by Ofcom for this property's postcode. | ||
Mobile Coverage
Mobile coverage information is not available for this property.