3 bed Semi-detached House
Elysian Grove, Aberystwyth, Ceredigion
Asking Price
£315,000
Available
Features
Summary
A particularly attractive 1930s-built semi-detached house occupying a pleasant position on this sought-after, tree-lined residential road at the foot of Penglais Hill. Offering well-proportioned three-bedroom accommodation together with two reception rooms, gardens and driveway parking, the property is ideally located for Aberystwyth University, Bronglais Hospital and the town centre, with attractive woodland and countryside walks close by.
Description
An attractive and conveniently situated 1930s-built semi-detached house occupying a pleasant position within this established and highly regarded residential area of Aberystwyth. The property is situated on a particularly attractive, tree-lined road at the foot of Penglais Hill, providing convenient access to the University campus, Bronglais Hospital and Aberystwyth town centre. The surrounding area also benefits from a number of pleasant woodland and countryside walks, including access towards the attractive woodland of Dana Coed, whilst the town and its comprehensive range of social, educational and shopping facilities are readily accessible. The property provides well-proportioned accommodation arranged over two floors and would make an excellent family home. The accommodation includes three bedrooms, two reception rooms, kitchen, ground-floor cloakroom and first-floor shower room, together with gas-fired central heating and double glazing. Externally, the property benefits from a vehicle driveway, front lawned garden with ornamental trees and shrubs and a raised rear lawned garden. Elysian Grove is an established and popular residential road situated close to the foot of Penglais Hill, within a highly convenient area of Aberystwyth. The property is well placed for access to Aberystwyth University and Bronglais Hospital, whilst the town centre, promenade, seafront and wider range of shopping, social and recreational facilities are within convenient reach. The surrounding area is particularly appealing for those who enjoy walking, with attractive woodland and countryside walks available nearby, including Dana Coed and the surrounding Penglais Hill area. Aberystwyth is a popular University town and seaside resort situated on the west coast of Wales, providing an excellent range of educational, social, recreational and shopping facilities, together with railway and bus services providing connections to other parts of the country.The property is a traditional 1930s-built semi-detached house, constructed principally with brick walls having roughcast rendered external elevations. The main walls support a pitched roof which is laid with natural slate. The property has UPVC double-glazed windows and doors and benefits from gas-fired central heating.
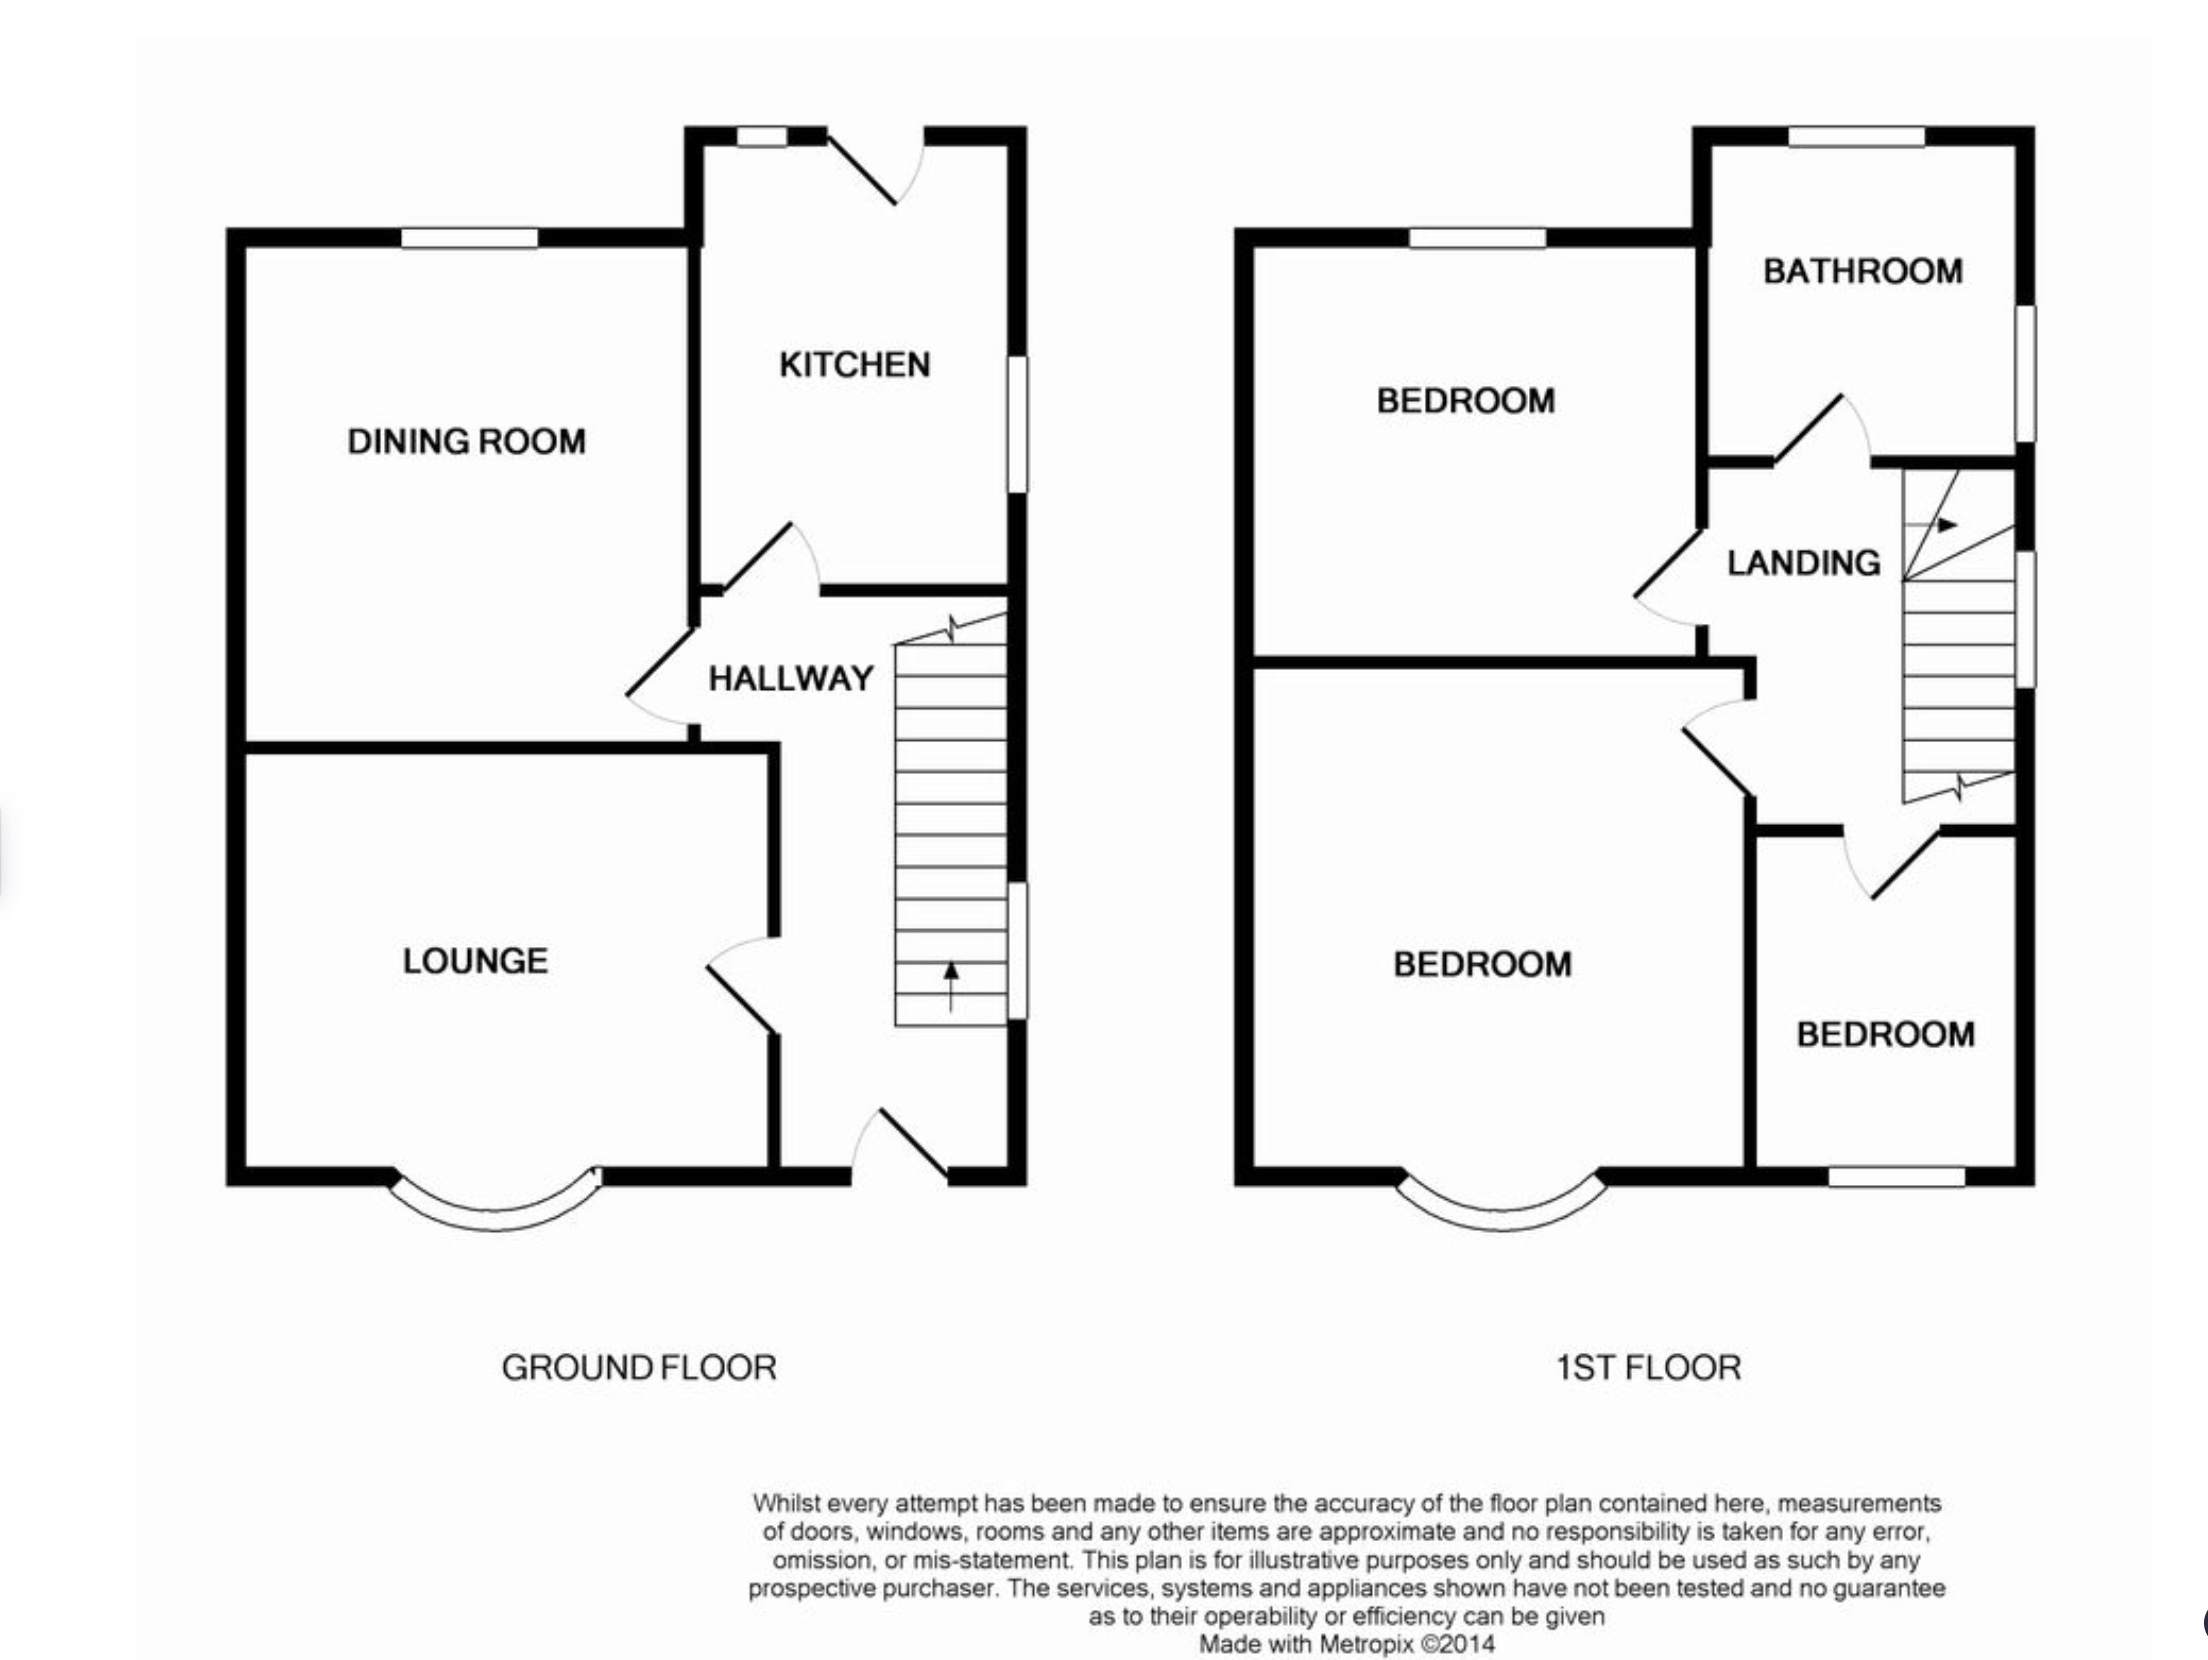
Ground Floor
Recessed Storm Porch
With UPVC double-glazed entrance door leading into:
Reception Hall
With stairs rising to first floor, side window providing natural light, panel radiator, single and twin power points and useful under-stairs storage cupboard housing the electric meters and consumer unit. Doors lead to the principal reception rooms.
Lounge
4.14 m x 3.19 m (13'7" x 10'6")
With attractive bow window overlooking the front, double-panel radiator and two twin power points together with a single power point.
Dining Room
3.75 m x 3.52 m (12'4" x 11'7")
With double patio doors providing access to the rear garden, feature fireplace, double-panel radiator and two twin power points together with a single power point.
Cloakroom
With low-flush WC and wash hand basin.
Kitchen
2.55 m x 2.30 m (8'4" x 7'7")
Fitted with a range of base cupboards and drawer units, worktop incorporating a single-drainer stainless steel sink, UPVC double-glazed door providing access to the rear, five base cupboards and three drawer cupboards, together with two twin power points and a single power point. Wall-mounted Glow-Worm gas-fired boiler providing central heating and domestic hot water.
First Floor
Landing Approached by an easy-rise staircase and providing access to the loft space via ceiling hatch. Single power point.
Shower Room
With shower cubicle incorporating electric Triton shower unit, vanity wash hand basin and low-flush WC.
Rear Bedroom
3.18 m x 3.12 m (10'5" x 10'3")
With window overlooking the rear, double-panel radiator, twin and single power points and built-in alcove cupboard.
Main Bedroom
4.51 m x 3.74 m (14'10" x 12'3")
A particularly well-proportioned principal bedroom with attractive bow window overlooking the front, double-panel radiator, single power point and alcove-fitted wardrobe.
Front Bedroom
2.63 m x 2.14 m (8'8" x 7'0")
With window to front, double-panel radiator and power point.
OUTSIDE
To the front of the property there is a vehicle driveway providing off-road parking and access towards the side of the house.The front garden is principally laid to lawn and is complemented by a selection of ornamental trees and shrubs, providing an attractive approach to the property.To the rear there is a raised lawned garden, providing a pleasant private outdoor area and suitable space for seating and garden enjoyment.
SERVICES
Mains electricity, gas, water and drainage are connected to the property. Gas-fired central heating. Council Tax Band:
General
An attractive traditional semi-detached house occupying a pleasant position within a popular and established residential area. The property provides well-proportioned three-bedroom accommodation together with two reception rooms, kitchen, ground-floor cloakroom and first-floor shower room.
Its convenient location close to Aberystwyth University, Bronglais Hospital, the town centre and attractive local woodland walks makes this an appealing residential property suitable for a variety of purchasers.
Utilities, Rights, Easements & Risks
Utility Supplies
| Electricity | Ask Agent |
|---|---|
| Water | Ask Agent |
| Heating | Ask Agent |
| Broadband | Ask Agent |
| Sewerage | Ask Agent |
Rights & Restrictions
| Article 4 Area | Ask Agent |
|---|---|
| Listed property | Ask Agent |
| Restrictions | Ask Agent |
| Required access | Ask Agent |
| Rights of Way | Ask Agent |
Risks
| Flooded in last 5 years | Ask Agent |
|---|---|
| Flood defenses | Ask Agent |
| Flood sources | Ask Agent |
Additional Details
Additional Features
All care has been taken to prepare these property details for guidance purpose and you should always contact the agent prior your appointment to check on availability. To book a viewing please use the contact form or call on 01970 626585.
Broadband Speeds
| Minimum | Maximum | |
|---|---|---|
| Download | 16.00 Mbps | 1800.00 Mbps |
| Upload | 1.00 Mbps | 220.00 Mbps |
| Estimated broadband speeds provided by Ofcom for this property's postcode. | ||
Mobile Coverage
| Indoor | |||
|---|---|---|---|
| Provider | Voice | Data | 4G |
| EE | |||
| Three | |||
| O2 | |||
| Vodafone | |||
| Estimated mobile coverage provided by Ofcom for this property's postcode. | |||
| Outdoor | |||
|---|---|---|---|
| Provider | Voice | Data | 4G |
| EE | |||
| Three | |||
| O2 | |||
| Vodafone | |||
| Estimated mobile coverage provided by Ofcom for this property's postcode. | |||