2 bed Semi-detached Bungalow
Glanceulan, Penrhyncoch, Aberystwyth, Ceredigion
Offers in region of
£255,000
SSTC
Features
Summary
An excellent opportunity to acquire a well-presented two-bedroom semi-detached bungalow, pleasantly situated within a quiet cul-de-sac on a popular residential development in the sought-after village of Penrhyncoch. Occupying a level plot and within easy walking distance of the village's excellent amenities, the property offers comfortable, low-maintenance accommodation with uPVC double glazing, attractive gardens and private parking. Conveniently located just four miles from the university town and seaside resort of Aberystwyth, with the beautiful Cardigan Bay coastline and surrounding countryside close at hand, this delightful bungalow is ideally suited to retirees, first-time buyers, downsizers or those seeking an easily managed home in a desirable village setting.
Description
Situated within a peaceful cul-de-sac on a popular residential development of similar properties, this attractive two-bedroom semi-detached bungalow occupies a level position within the sought-after village of Penrhyncoch. The property enjoys the convenience of being within easy walking distance of the village's excellent range of everyday amenities, making it an ideal choice for those seeking comfortable, accessible living. Penrhyncoch is a thriving village offering a comprehensive selection of local facilities, including a village shop and Post Office, petrol filling station with mini market, primary school, place of worship, and a well-supported social club. The nearby IBERS research centre provides a significant source of local employment, while the university town and popular seaside resort of Aberystwyth lies approximately four miles away, offering an extensive range of educational, shopping, leisure and cultural amenities. The surrounding area is renowned for its beautiful countryside and stunning coastline, with the sandy beaches of Clarach and Borth within easy reach, providing excellent opportunities for walking, outdoor recreation and coastal pursuits. Constructed circa 1980, the bungalow is of insulated timber-frame construction with attractive grey facing brick elevations beneath a pitched roof clad with concrete interlocking tiles. The property benefits from uPVC double-glazed windows and external doors throughout, providing low-maintenance, energy-efficient accommodation ideally suited to a wide range of purchasers, including retirees, first-time buyers and those seeking a manageable home in a desirable village location.
Ground Floor
uPVC front entrance door leading to porch with glazed door to:
Reception Room
With double panel radiator.Twin power point Telephone point and doors to:
Lounge
4.18 m x 3.63 m (13'9" x 11'11")
With picture window to front. Double panel radiator. Five twin power points. Television point.
Kitchen
3.56 m x 3.27 m (11'8" x 10'9")
With range of modern fitted units comprise of integral dishwasher and washing machine. Larder fidge freezer. Five base cupboards, six drawer cupboards, eight wall cupboards. Work top above incorporating single drainer sink. Four ring ceramic hob. Mid mounted BOSCH electric oven and microwave. Three twin power points. Electric consumer unit. Sliding patio door to:
Conservatory
3.00 m x 2.85 m (9'10" x 9'4")
Built of lower plinth walls with uPVC double glazed upper parts. Tile floor. Wall mounted electric heater. Door to outside. Pleasant aspect of the rear garden.
Bathroom
With modern white colour suite comprise of panel bath with ehower unit above. Low flush WC. Vanity wash hand basin.. Chromium towel rail.
Double airing cupboard.
Housing "Valliant" factory lagged water cylinder.
Main Bedroom
3.58 m x 3.58 m (11'9" x 11'9")
With window to rear with aspect of garden. Range of fitted bedroom furniture to include wardrobes, Dressing table and bedside cabinets. Double panel radiator. Power points.
Front Bedroom
3.58 m x 3.00 m (11'9" x 9'10")
With window to front. Double panel radiator. Two twin power points.
Outside
To front with open plan garden mainly laid to lawn with ornamental flowering borders. Driveway offering off street parking are for 2 cars. Pedestrian access to side leading to rear garden. Arrange in to two parts with an ornamental garden area with paved patio area, planted rockery. Archway leading to additioanl garden with timber built garden storage shed.
Services
Mains electric, Water and drainage. Air source central heating system. Council tax band D.
General
This a truely a turn key property. Well presented by the owner. It is a pleasure to offer this property for sale. It will appeal to buyers of all age groups. For further details contact Iestyn Leyshon 01970 626585 who will be pleased to arrange your viewing.
Utilities, Rights, Easements & Risks
Utility Supplies
| Electricity | Ask Agent |
|---|---|
| Water | Ask Agent |
| Heating | Ask Agent |
| Broadband | Ask Agent |
| Sewerage | Ask Agent |
Rights & Restrictions
| Article 4 Area | Ask Agent |
|---|---|
| Listed property | Ask Agent |
| Restrictions | Ask Agent |
| Required access | Ask Agent |
| Rights of Way | Ask Agent |
Risks
| Flooded in last 5 years | Ask Agent |
|---|---|
| Flood defenses | Ask Agent |
| Flood sources | Ask Agent |
Additional Details
Additional Features

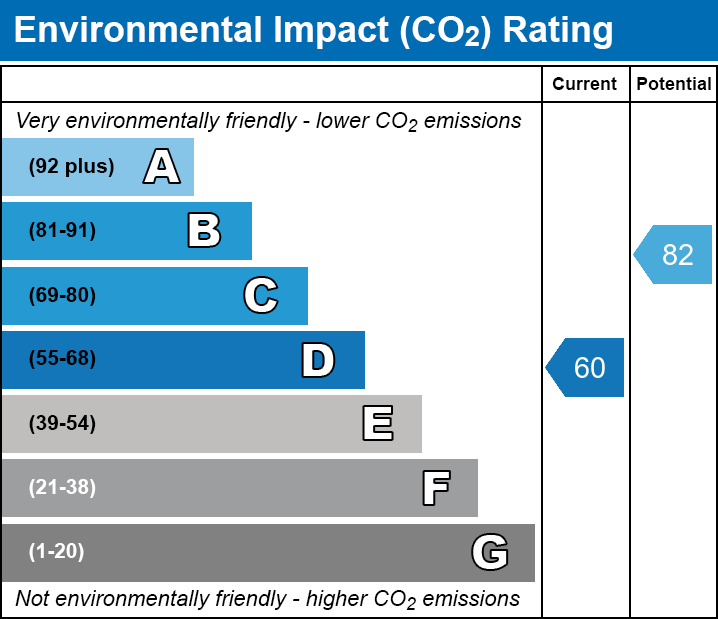
All care has been taken to prepare these property details for guidance purpose and you should always contact the agent prior your appointment to check on availability. To book a viewing please use the contact form or call on 01970 626585.
Broadband Speeds
| Minimum | Maximum | |
|---|---|---|
| Download | 6.00 Mbps | 1800.00 Mbps |
| Upload | 0.70 Mbps | 220.00 Mbps |
| Estimated broadband speeds provided by Ofcom for this property's postcode. | ||
Mobile Coverage
| Indoor | |||
|---|---|---|---|
| Provider | Voice | Data | 4G |
| EE | |||
| Three | |||
| O2 | |||
| Vodafone | |||
| Estimated mobile coverage provided by Ofcom for this property's postcode. | |||
| Outdoor | |||
|---|---|---|---|
| Provider | Voice | Data | 4G |
| EE | |||
| Three | |||
| O2 | |||
| Vodafone | |||
| Estimated mobile coverage provided by Ofcom for this property's postcode. | |||